Services · Landscape design
The whole property, as one plan.
整块地,一张平面。
Landscape design for houses in Toronto and York Region starts with how the land is arrived at, walked and used — from the street to the back fence. Features come after that, not before.
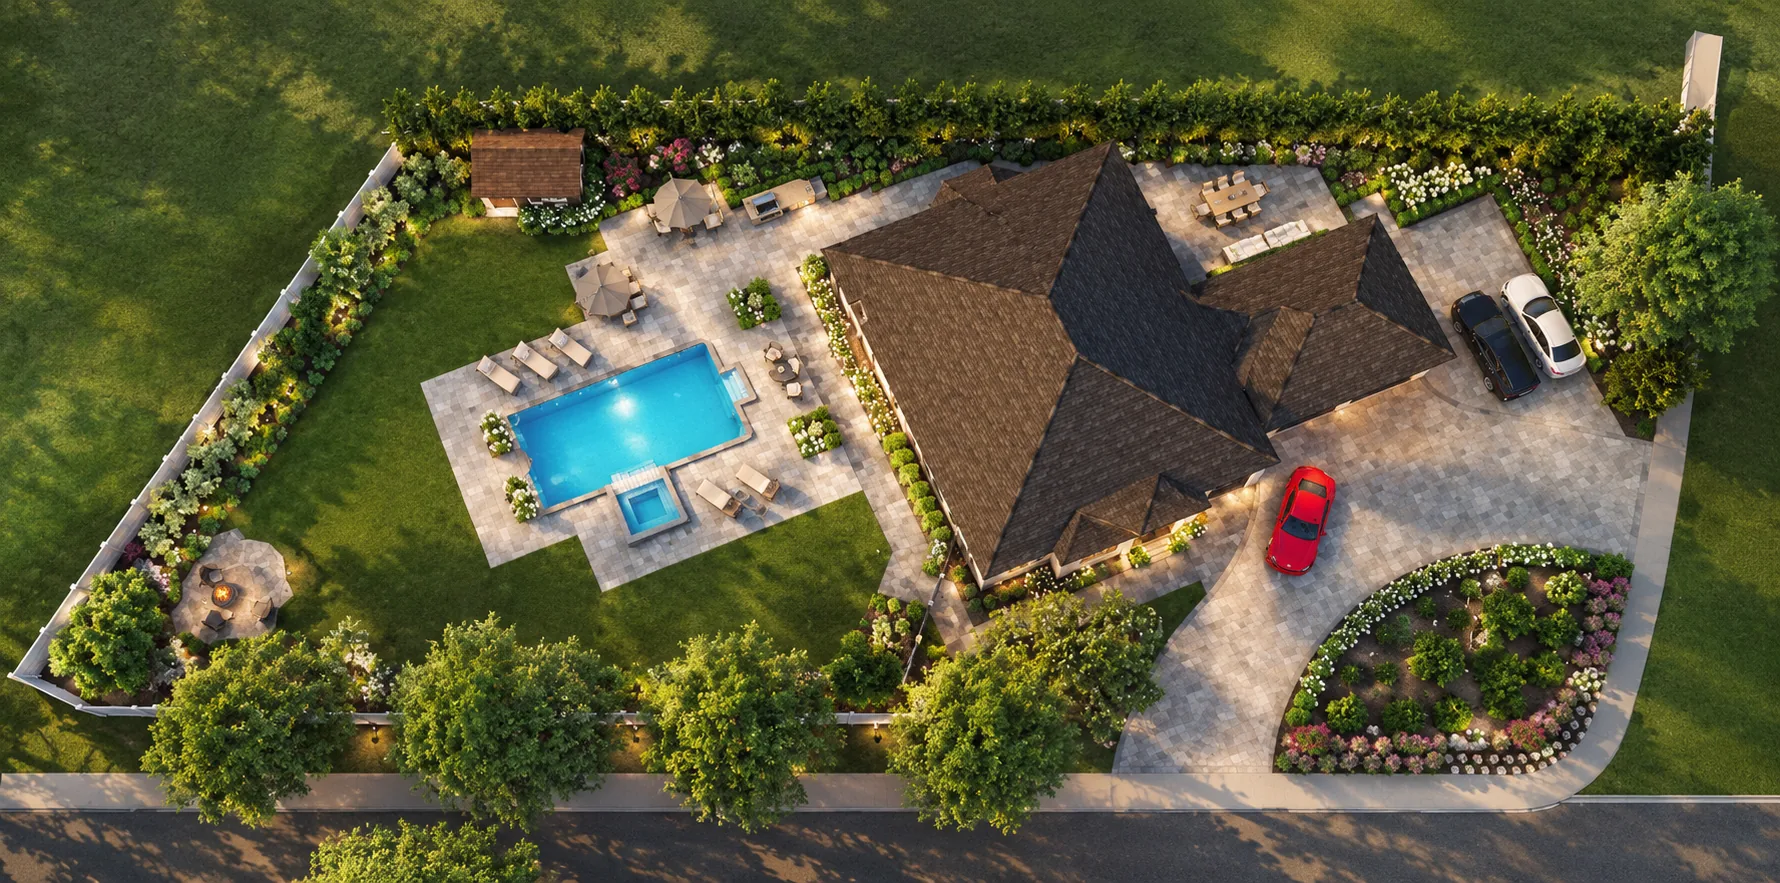
A first visit is a read of the lot: sun, grade, the neighbours, where the car stops, and where people actually stand in the evening. A plan that ignores any of those will look finished in a drawing and fail in use.
Stone, timber, planting and light then hold that sequence. They are not a catalogue of upgrades. A front hedge, a side path and a rear terrace should be obvious as one property from the sidewalk.
Typical scope is the full grounds: drive and entry, side yards, rear terrace, planting and lighting. Pools, outdoor kitchens and fire pits are drawn into that plan when they belong there. The finished projects on this site are the proof, not a mood board.
Discuss this kind of workA few plain answers
Do I need a redesign of the entire yard?
Not always. A smaller piece — an entry, a terrace — still starts from how the whole lot works, so the next project does not fight the last one.
Which neighbourhoods do you take?
Homes in Toronto, North York, Markham, Richmond Hill, Vaughan, Aurora and Thornhill, and nearby streets in Toronto and York Region.